

September 1, 2026, 3:13 pm | Read time: 6 minutes
Short summer clothes or casual comfort wear? Travelers often wear clothing on flights that is comfortable and suited to the expected temperatures. But that’s not always the right choice. Some clothing choices can even become life-threatening in an emergency.
When flying on vacation, many people wonder: What is the right outfit for the flight? Comfort is a big factor, as seen in the masses of air travelers in comfortable leggings and sweatpants. The crowds of vacationers already flying in flip-flops and shorts suggest that the destination is also a criterion in clothing choice. However, flight attendants particularly warn against short clothing like shorts or skirts. TRAVELBOOK explains what you should never wear on a plane.
What Not to Wear on a Plane
Clothing Made of Synthetic Fibers
Many travelers wear leggings and sweatpants on flights to maximize comfort during long periods of sitting. However, these garments are often made of synthetic fibers—and thus pose a safety risk in an emergency. Aviation safety expert and author Christine Negroni explained to “The Sun”: “Everyone is wearing yoga pants on planes now, but I avoid any synthetic fibers because they are more likely to catch fire and stick to you when they burn.” In addition to leggings and sweatpants, many sweaters and cardigans are at least partially made of synthetic fibers, such as polyester.
“It would only be safe if the clothing were made of flame-retardant fabrics,” says Professor Dr. Ulrich Kneser from the Severe Burn Center in Ludwigshafen. However, he also adds: “But that’s unrealistic.” However, those who wear clothing made of cotton and synthetic fibers on a plane can at least pay attention to the order. According to Stiftung Warentest, this plays a significant role: “According to lab tests, synthetic outerwear can prevent cotton underwear from igniting by melting. It also generally burns more slowly. This gives the affected person more time to remove the burning clothes. Cotton over polyamide & Co. can act more like a wick and cause it to melt on the skin. The damage may then be greater.”
Flip-Flops, Sandals, and High Heels
Even footwear can quickly become a life-threatening issue on a plane. In the event of an unplanned evacuation, it is better to wear closed and sturdy shoes. In an emergency, the floor may be covered with oil or water—in which case, you would be more likely to slip in flip-flops. In the worst case, the floor might even be on fire. Open shoes are generally problematic here.
To ensure you can wear your shoes in any situation, a spokesperson for the Independent Flight Attendant Organization (UFO) suggests choosing models with flat heels. What you should never wear on a plane is high heels. And if you didn’t know this before the flight? Then, in case of doubt, leave them behind. If flight attendants have enough time to prepare an evacuation in an emergency, “guests with high heels will be asked to remove them and not take them along,” says the UFO spokesperson.
Less dramatic but much more common for air travelers: Open shoes often compromise comfort because it gets cold. Whether on short or long-haul flights, the air conditioning on board sometimes cools the cabin to fresh temperatures. Accordingly, it is significantly colder on the plane than the perhaps expected temperatures at the destination.
Short Pants, Tops, and Loose Clothing
Speaking of cold: “I often see guests in short pants. That would be too chilly for me personally,” says the UFO spokesperson. There is only a limited number of blankets on board, and eventually, they are all distributed. “Having a scarf, a shawl, a sweater, a cardigan, or a jacket in your carry-on is always a good idea,” advises the expert.
Another point: It is rare for a plane to need to be evacuated quickly. But if it does, the clothing should not become an obstacle for passengers. Guests should not wear anything that could get caught somewhere. Avoid loose clothing as well as tops or jackets with chains.
Short Dresses, Skirts, or Pants
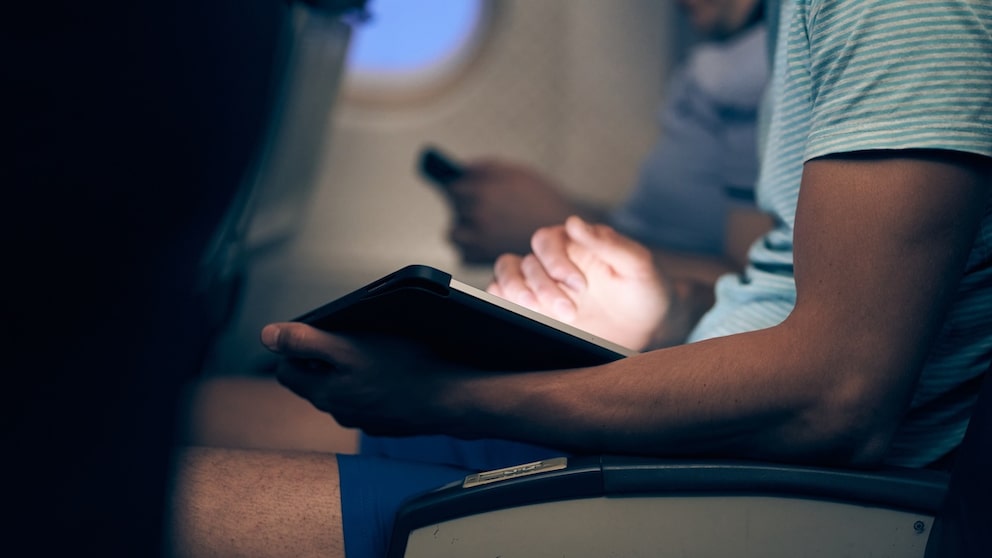
But it’s not just cold and safety that are reasons to avoid short clothing on a plane. A flight attendant warns in a TikTok video against sitting on the seats with bare skin. She has seen the most horrific things on airplane seats, she explains. Disinfecting is not enough; instead, you should definitely wear long clothing.
In fact, thorough cleanings of planes often only occur periodically, as reported by the “Independent.” Some airlines only thoroughly clean the planes once a month; others do so after about 500 flight hours.
At the same time, T-shirts and shorts can even be dangerous in an emergency. If the emergency slide is deployed, the skin is barely protected, and injuries can happen quickly.
Inappropriate Clothing for the Destination
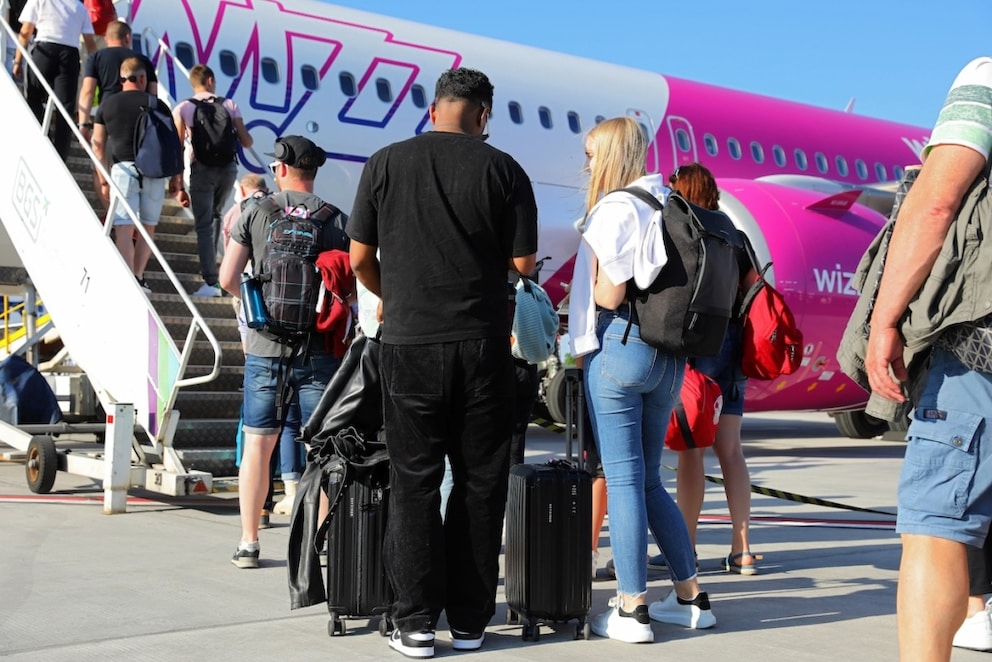
Besides personal comfort, the destination is also an important criterion for clothing choice. The UFO spokesperson advises: “The question you should ask yourself before a flight and before your wardrobe is always: Where am I flying to? What is the most appropriate for my destination?” For example, stepping off the plane in the Middle East in a miniskirt and bikini top might not be the smartest idea.
Often, there is no opportunity to change quickly at your destination airport. A good tip is to dress on the plane in a way that suits the location. It also helps the passenger “for the general well-being on board if you are not approached by other passengers about your appearance.”
No Outfits that Are Too Revealing
It is unlikely that a passenger will be denied boarding because the cabin crew believes they are violating dress codes, at least for paying guests, says the flight expert. However, there are incidents where passengers are not allowed on the plane because of their outfits. For example, a woman who wanted to fly with American Airlines from Jamaica to Miami was denied boarding because her jumpsuit was allegedly too revealing. In another case, Thomas Cook refused to let a young passenger board because she was wearing a crop top—only when she put on a jacket was she allowed to fly.